
 Barry L. NewDelman Architects
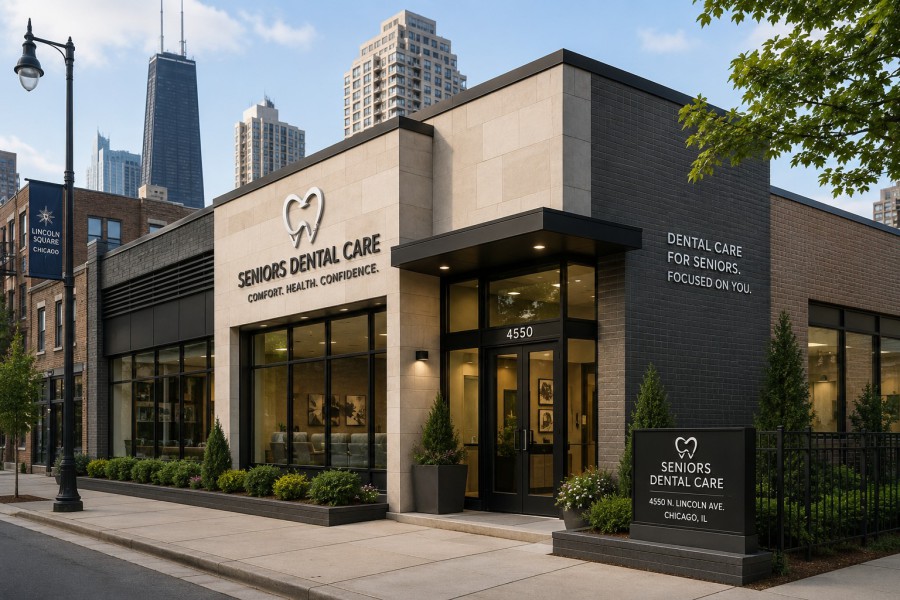
DENTAL CLINIC FOR THOSE 55 YEARS AND OLDER. Having received multiple opportunities and increased our knowlege base for this specialty in the Pacific Northwest we have been recommended to a number of our clients in the midwest for whom we worked with prior to relocating the PNW
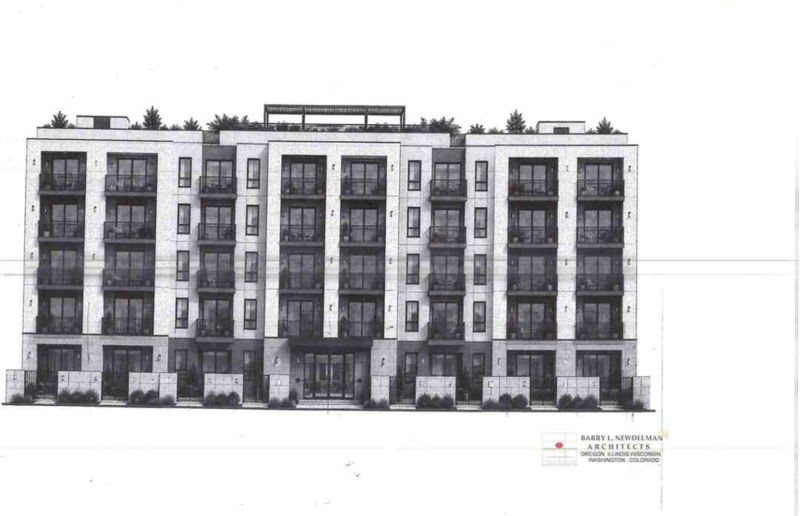
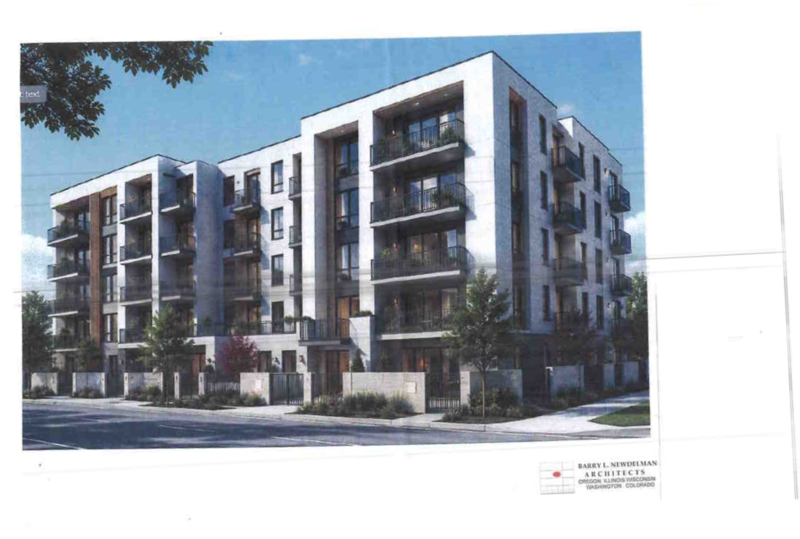
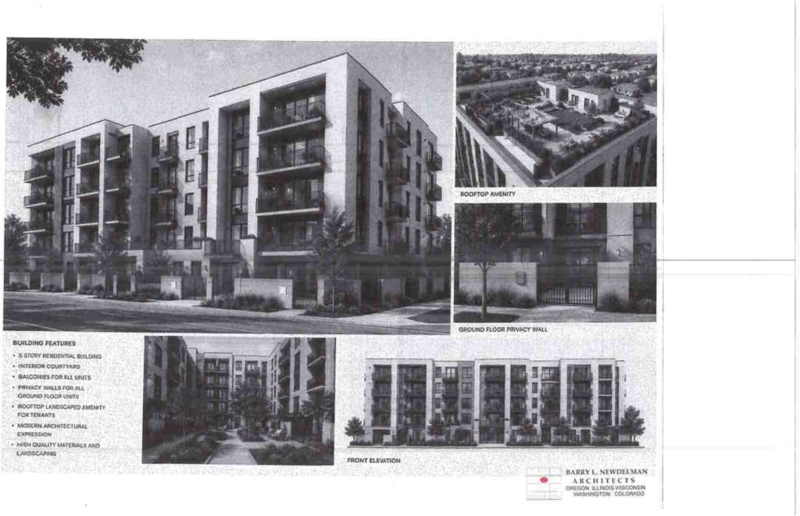
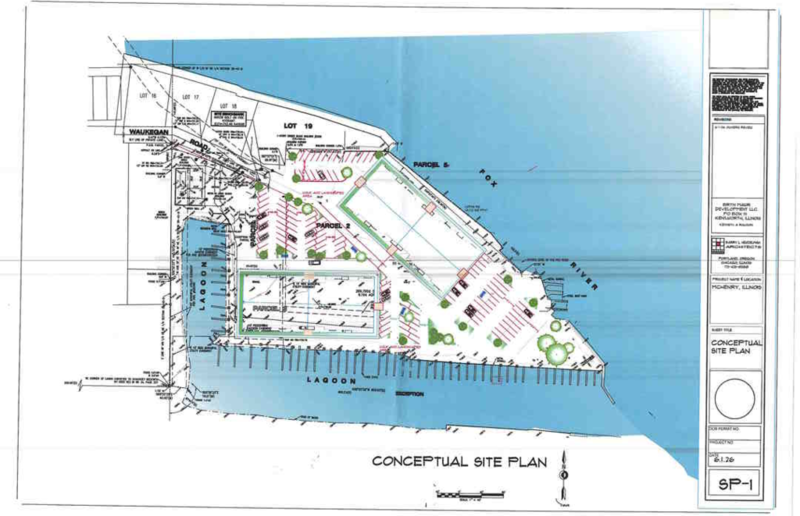
The proposed project consists of a 160-unit senior living condominium community designed to provide independent, active-adult housing in a safe, comfortable, and amenity-rich environment. The multi-story development will feature thoughtfully designed residential units, accessible common areas, structured parking, landscaped outdoor spaces, and rooftop amenities including gathering areas, walking paths, seating terraces, and recreational facilities. The project is intended to promote wellness, social interaction, and an enhanced quality of life for senior residents while contributing positively to the surrounding community through high-quality design and sustainable development practices.
We look forward to talking with you about your project.
BLN Architects
2340 SE Tamarack Ave
Portland, OR 97214
Phone: +1 773 425 0200
Email: scarab638@aol.com
Or use our contact form.
 Share
Share Print
Print 